Luxury whole-home renovation visualization

Renovation visualization studio

See your renovation
before you spend a dollar.

Photorealistic concepts, finish direction and practical design guidance for homeowners, real estate professionals and builders.

24–48 hour deliveryHigh-resolution conceptsPersonalized direction
Discover
Designed forHomeownersRealtorsContractorsBuildersInvestors

Interactive transformations

Move the line.
See the possibility.

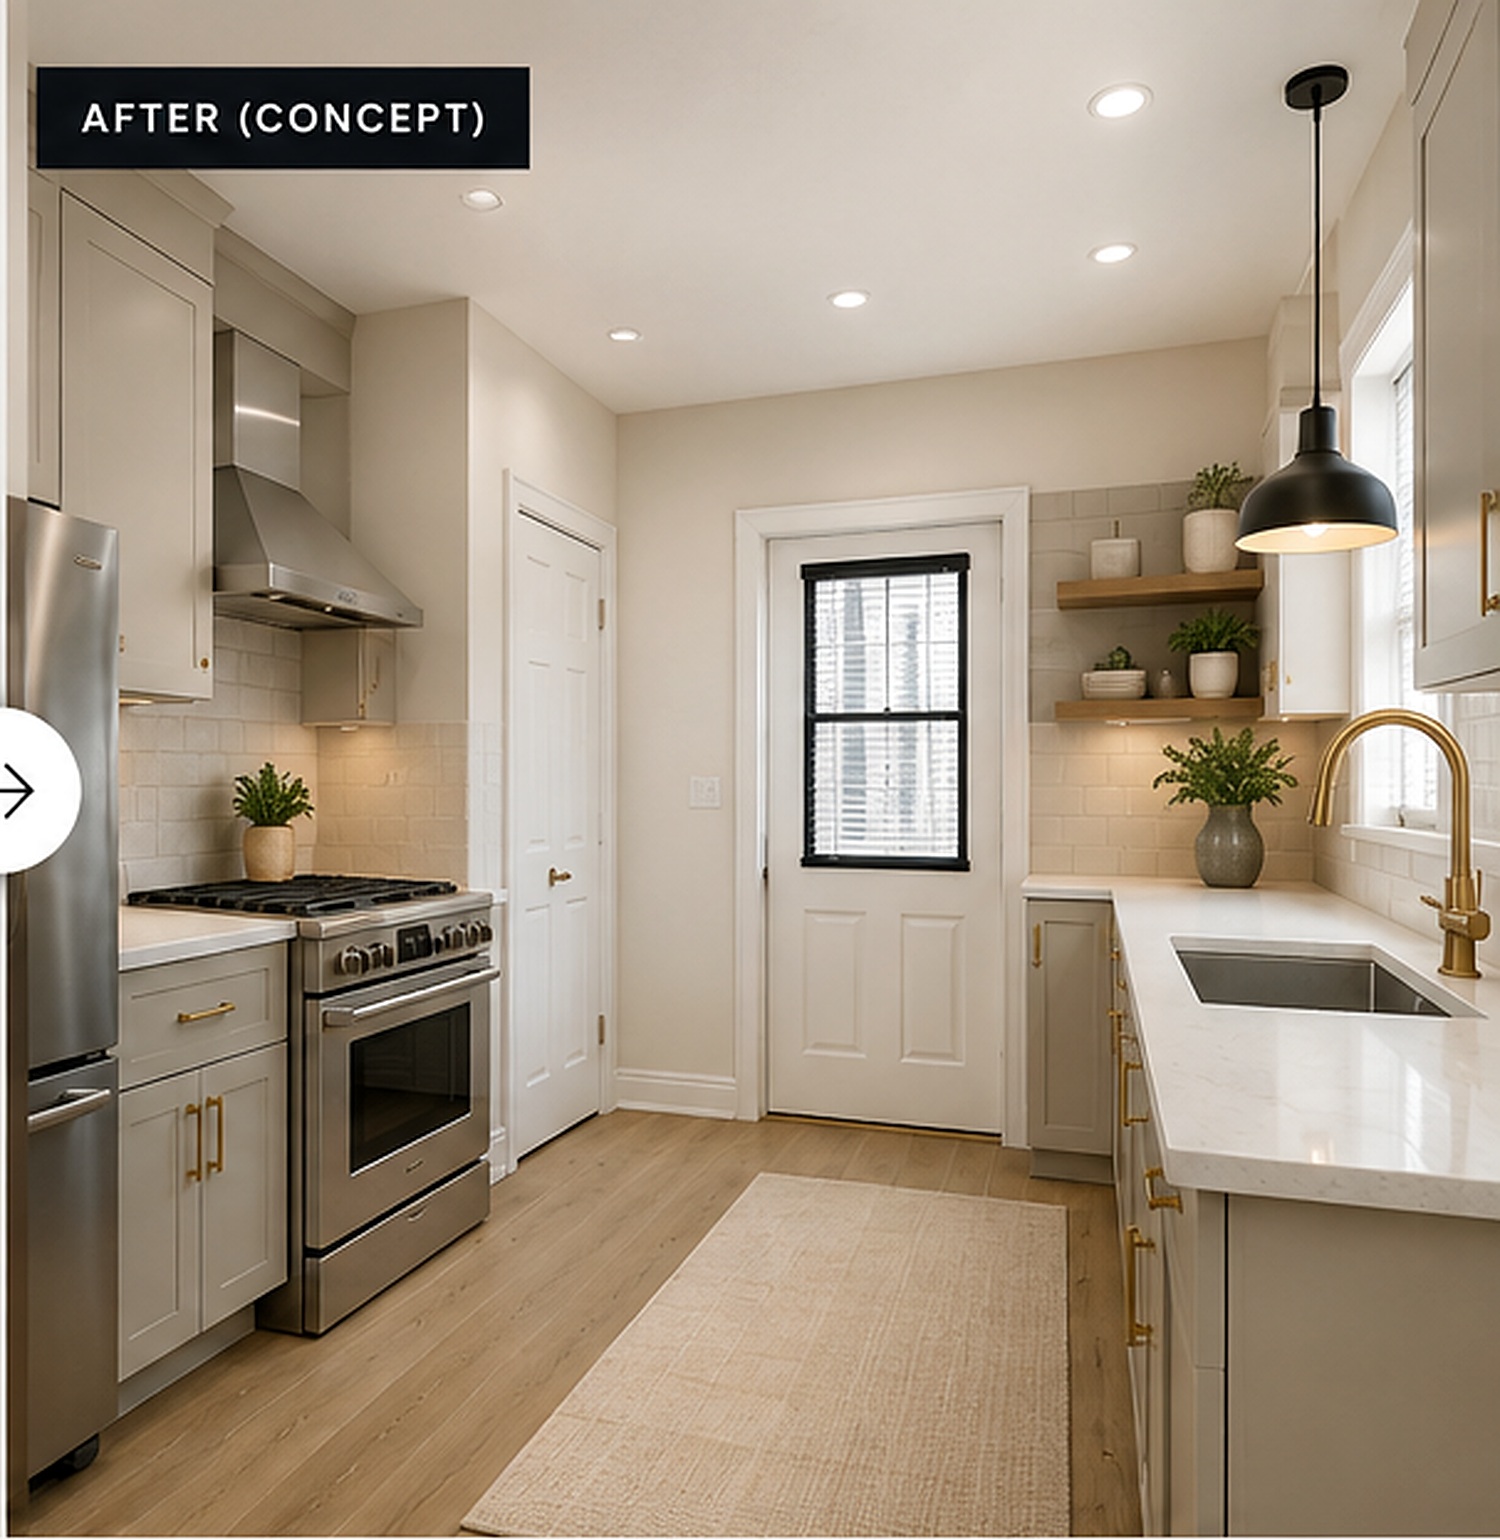
Compare an existing-condition study with the proposed design direction. Replace the study images with real client “before” photos as your project library grows.

Existing-condition kitchen studyExisting study
Modern organic kitchen design conceptVision concept
Kitchen

Modern Organic

White oak, veined quartz and warm architectural lighting.

Existing-condition bathroom studyExisting study
Spa bathroom design conceptVision concept
Bathroom

Quiet Spa

Natural stone, frameless glass and furniture-inspired cabinetry.

Existing-condition exterior studyExisting study
Modern farmhouse exterior conceptVision concept
Exterior

Modern Farmhouse

Brighter massing, black-framed windows and refined landscaping.

Selected work

One studio.
Every room.

Explore the project library by space. Each concept is delivered as a standalone high-resolution image suitable for planning, presentation and marketing.

Modern organic kitchen
Kitchen

Modern Organic

Luxury spa bathroom
Bathroom

Spa Retreat

Modern farmhouse exterior
Exterior

Modern Farmhouse

Basement entertainment lounge
Basement

Private Cinema

Organic modern living room
Living Room

Soft Modern

Backyard outdoor living
Backyard

Outdoor Living

Designer laundry room
Laundry

Designer Utility

Boutique bedroom
Bedroom

Boutique Calm

Contemporary dining room
Dining

Gathering Room

Whole home luxury design
Whole Home

Cohesive Luxury

Simple by design

From one photo
to a clear direction.

No lengthy onboarding and no confusing software. Share the space, tell us what matters and receive a polished vision you can use.

01

Upload

Send clear photos plus your style, goals, must-keep elements and approximate budget.

02

We visualize

Your room becomes multiple realistic design directions built around its recognizable architecture.

03

Build with confidence

Use the concepts and Vision Report to align decisions with family, agents, contractors or buyers.

Living room concept included in Vision Report
VISION REPORTLiving Room DirectionConcept • palette • materials • next steps

What you receive

More than a beautiful image.

Every paid concept package is designed to make the next renovation conversation easier.

  • Photorealistic renderingsStandalone high-resolution concepts.
  • Color and material palettePaint, flooring, cabinetry and fixture direction.
  • Product inspirationStyle-matched suggestions to guide sourcing.
  • Budget guidancePlanning ranges—not contractor estimates.
  • Branded Vision ReportA polished PDF built for sharing and decisions.
Start Your Vision

A faster first step

Clarity before
the full commitment.

VisionReno Design complements architects, interior designers and contractors by helping clients establish a visual direction early.

Traditional early designVisionReno Design
Typical first concepts

Often days or weeks

24–48 hours

Starting investment

Often hundreds to thousands

From $149

Client time

Meetings and coordination

Online photo upload

Primary outcome

Professional design development

Fast visual direction

VisionReno concepts are visualization tools, not architectural drawings, engineering documents or construction guarantees.

Exterior listing visualization

For real estate professionals

Sell the potential—not just the present.

Give dated listings a compelling second story. Concepts can support presentations, social media and buyer conversations when properly disclosed under applicable MLS and advertising rules.

  • Listing-ready visualization images
  • Branded social graphics and captions
  • 24–48 hour priority turnaround
  • Monthly plans for active agents
Become a Realtor Partner

Straightforward pricing

Choose your
level of vision.

Launch pricing. Structural redesigns, additions, large whole-home packages and commercial work are quoted separately.

Starter Vision

$149

One room that needs a confident new direction.

  • 1 room transformation
  • 3 design concepts
  • Paint and material ideas
  • 2 revision rounds
  • 48-hour delivery
Start One Room

Realtor Partner

$399/mo

Ongoing visual marketing for active agents.

  • Up to 10 visuals monthly
  • Listing-ready images
  • Social graphics
  • Priority delivery
  • Partner pricing on extras
Become a Partner

Frequently asked

Before we begin.

Are these construction plans?

No. Concepts are visual planning and marketing tools. Consult qualified architects, engineers and contractors before construction.

Will the concept match my exact room?

We work to preserve the recognizable camera angle, proportions, windows, doors and major architecture. Small visual differences can occur.

What photos work best?

Use a clear, well-lit, wide-angle photo taken straight and level. Include the full room from floor to ceiling and remove personal items where practical.

Can Realtors use concepts in listings?

Yes, subject to local MLS and advertising rules. Digitally altered or conceptual images should be clearly disclosed wherever required.

Start a project

Your future space starts with one photo.

Tell us what you are planning. We will respond with photo guidance, next steps and the package that best fits the project.

For general questionshello@visionrenodesign.com

This form is configured for Netlify Forms. Submissions appear in your Netlify dashboard.